
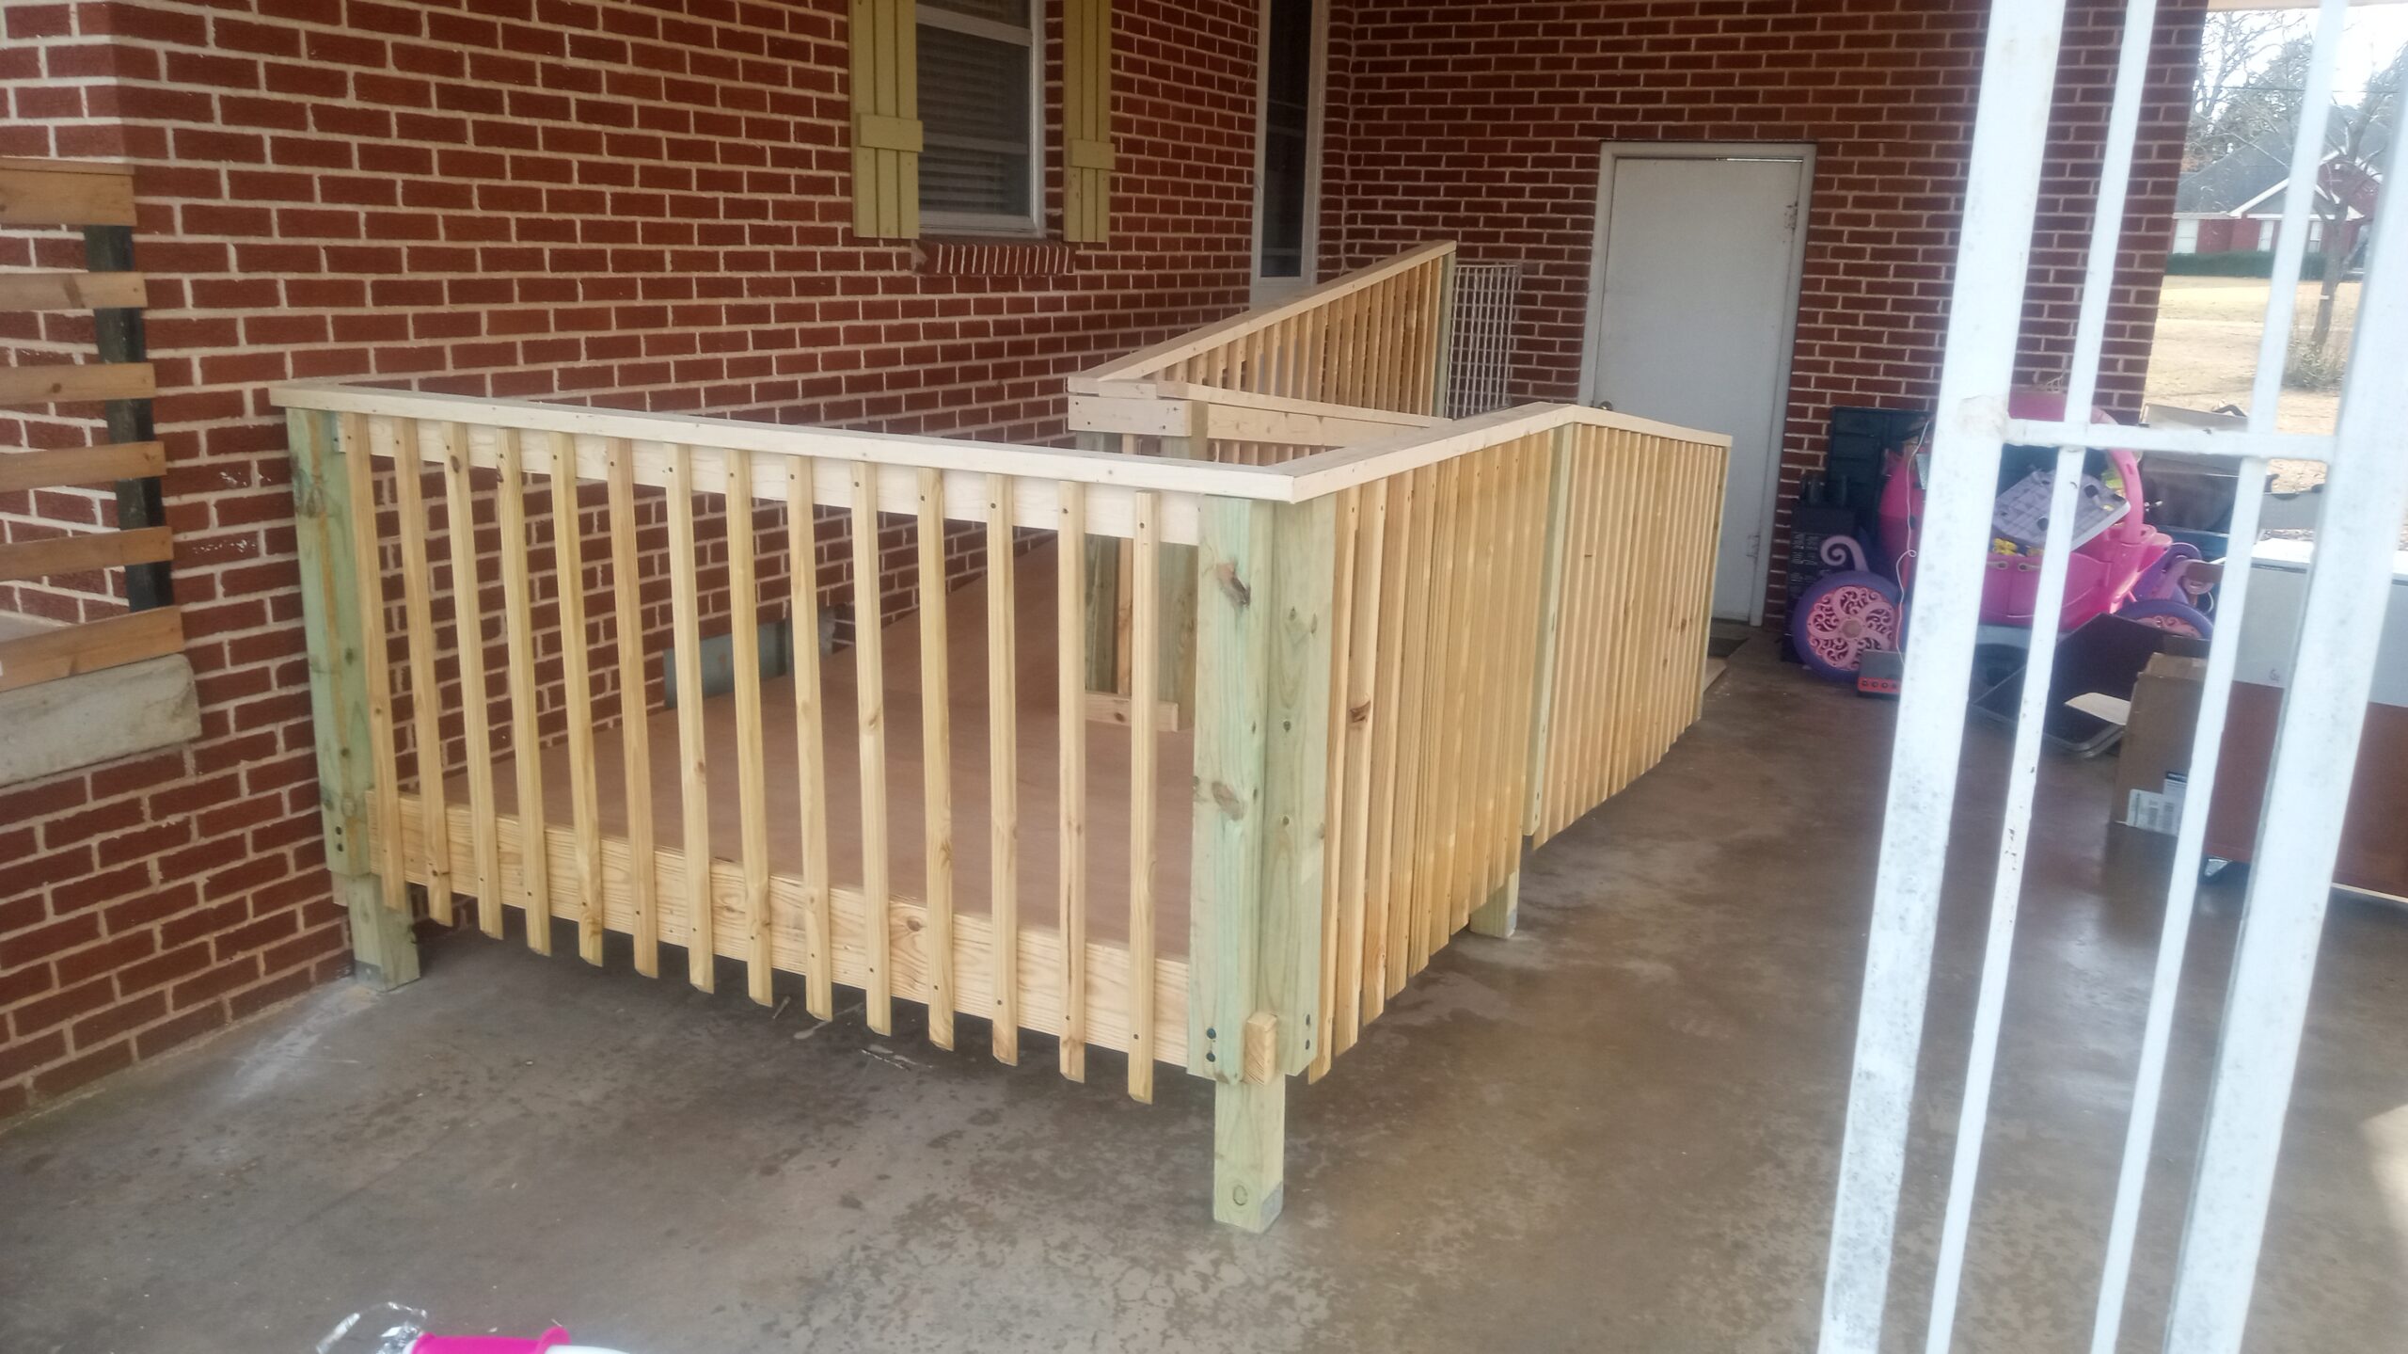
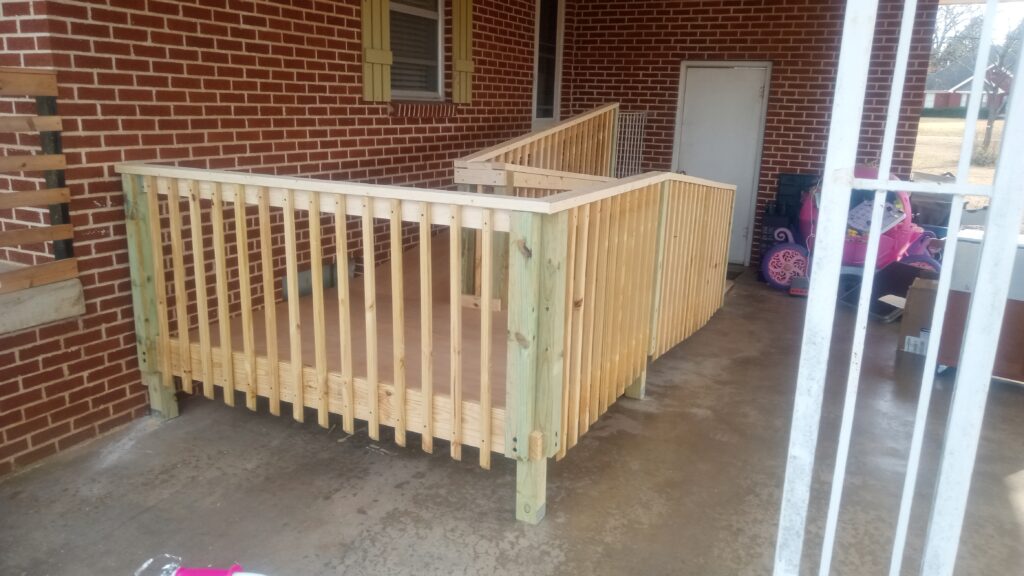
This accessible entry ramp was built for the Clothes Closet at a local church in Van Buren as the ministry moved into a new location. The goal was to make the entrance easier and safer to use for older visitors and people with disabilities.
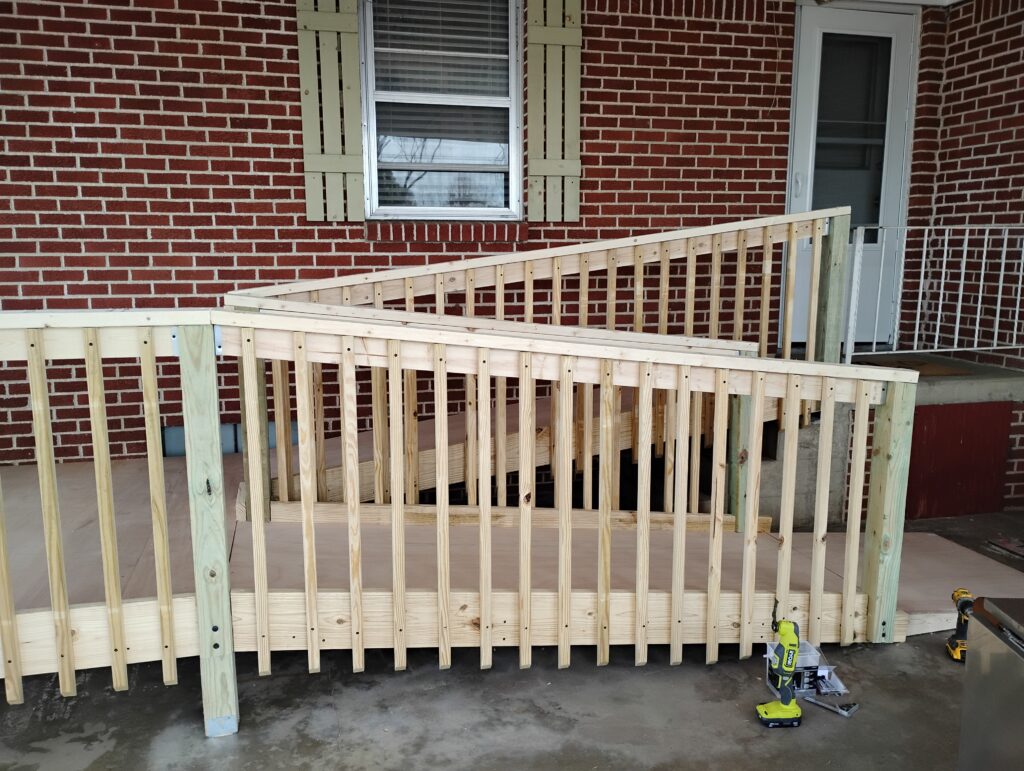
A straight run to the front door would not have allowed us to maintain the required accessible slope within the available space, so we designed the ramp in a compact zig-zag configuration with a landing. That layout also kept the ramp beneath the existing covered carport, giving visitors protection from rain and direct sun while entering or waiting in line.
We built the structure from treated 2×6 framing and used 3/4-inch marine-grade plywood for the walking surface. Careful layout allowed us to keep the footprint small while creating a durable, practical entrance designed around accessibility requirements.
Home Remodeling in Van Buren
Planning a remodeling or accessibility project in Van Buren? See Ironwood’s local home remodeling approach.