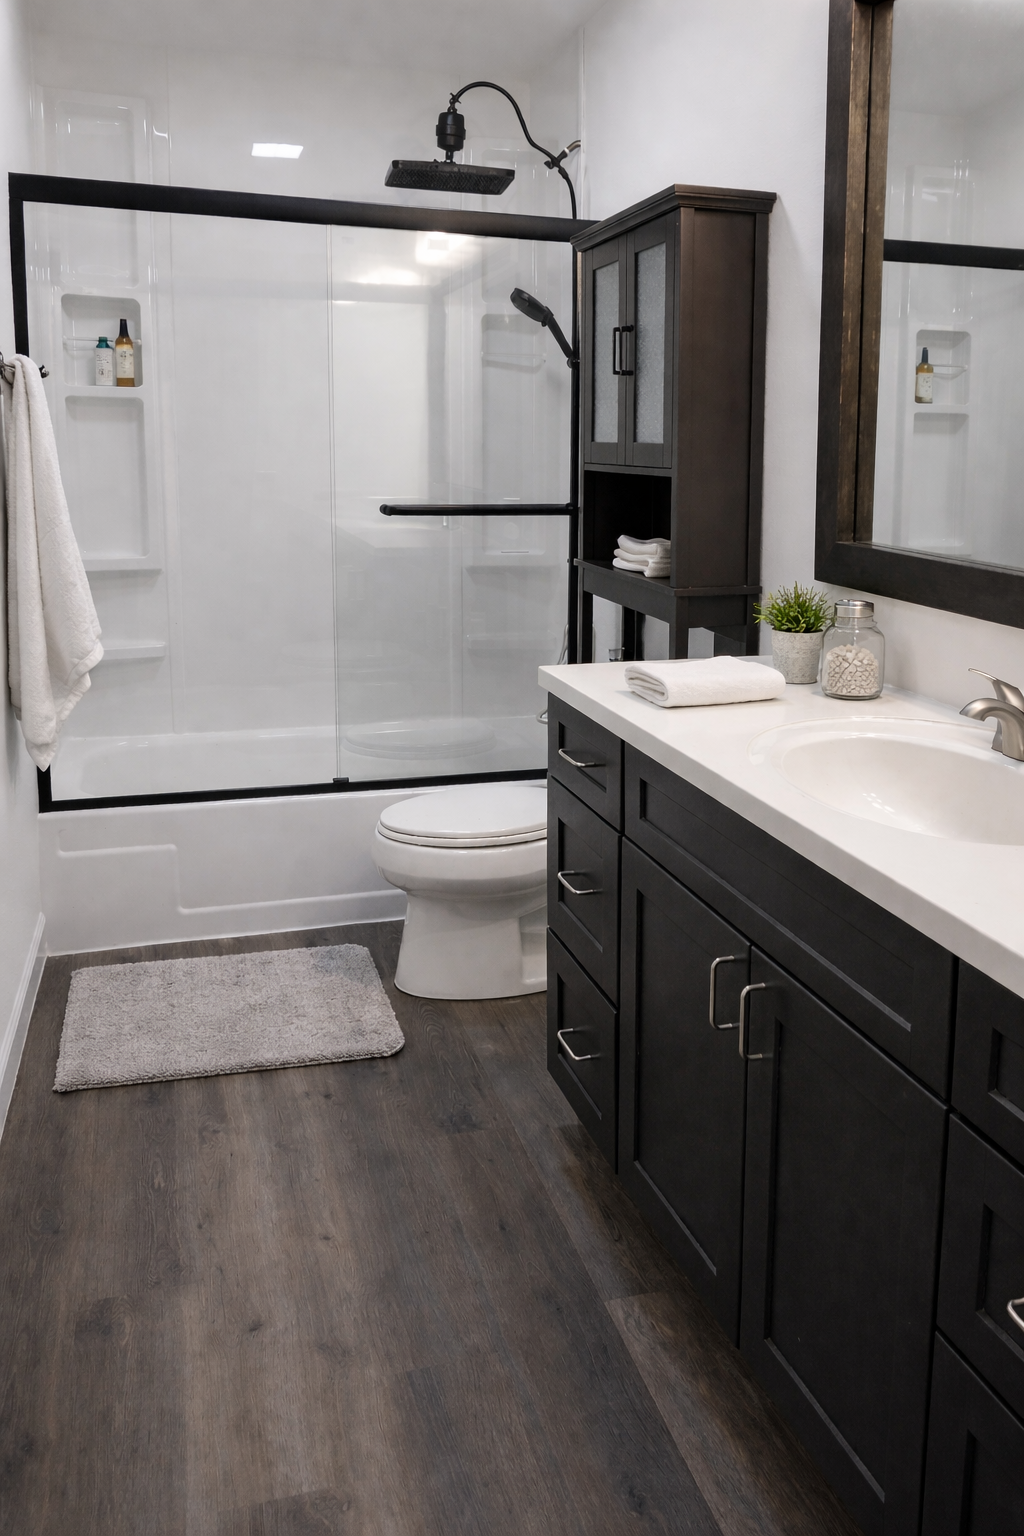
This project involved several areas of the home, with each space presenting its own set of challenges and opportunities to make the home feel more finished and functional.
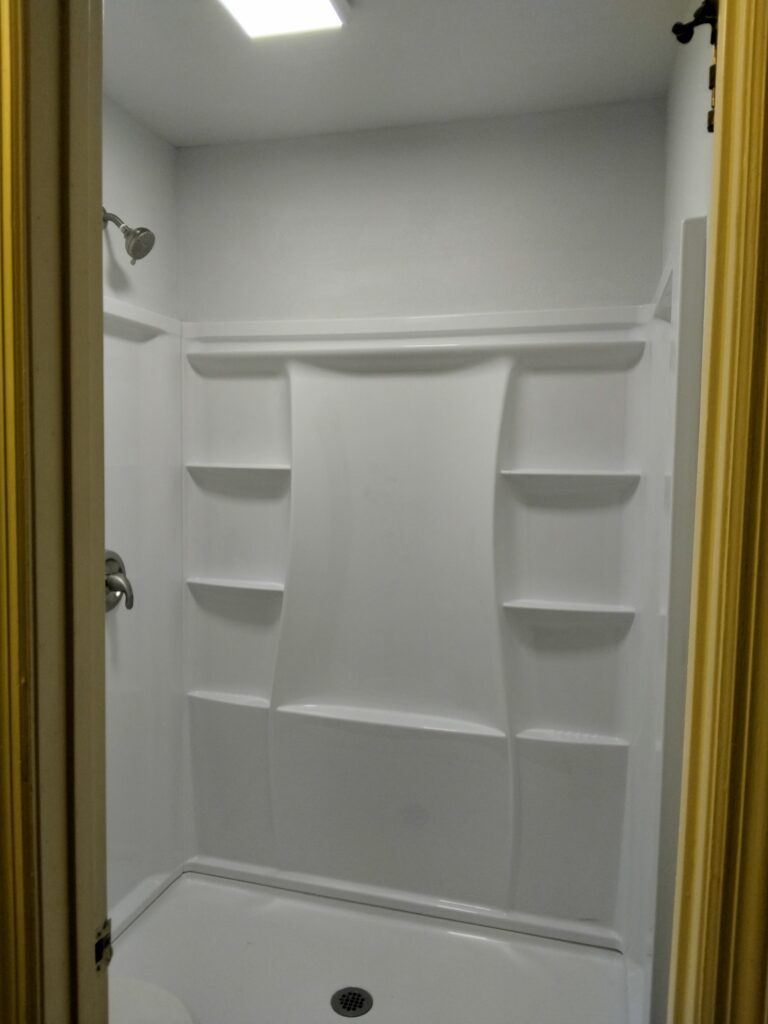
In the primary bathroom, we removed a failing walk-in shower and found existing framing that would not properly accommodate the new shower system. We furred the walls as needed and installed a new Delta EverEdge shower surround, along with a new toilet, flooring, wall texture, paint, and trim.
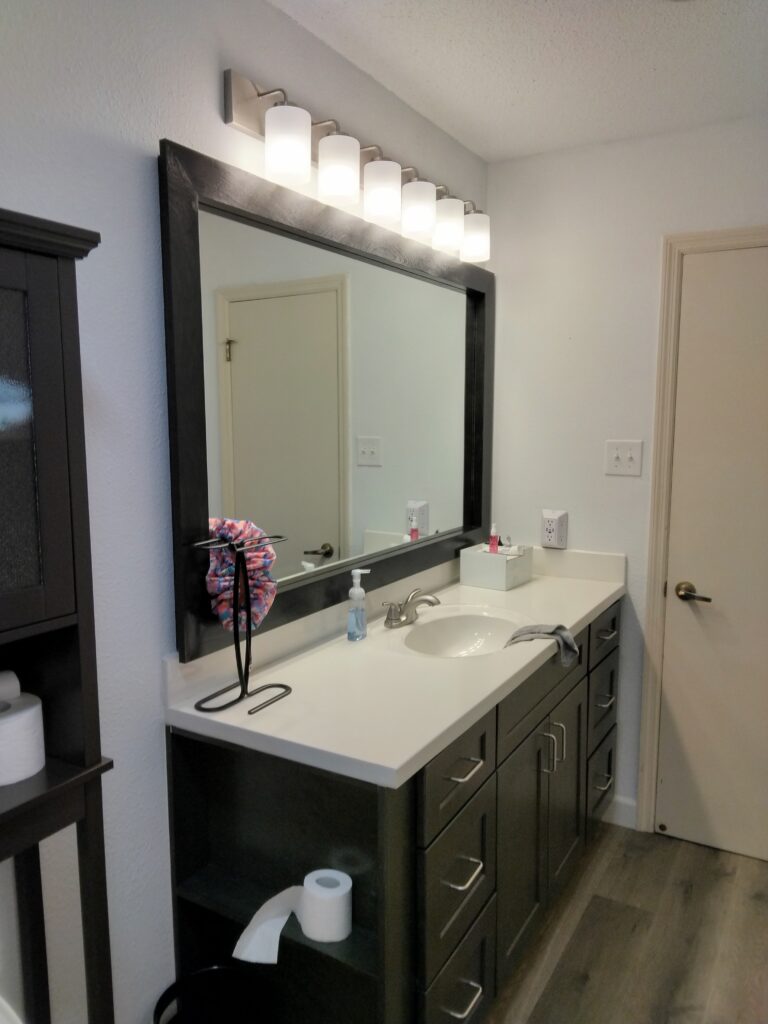
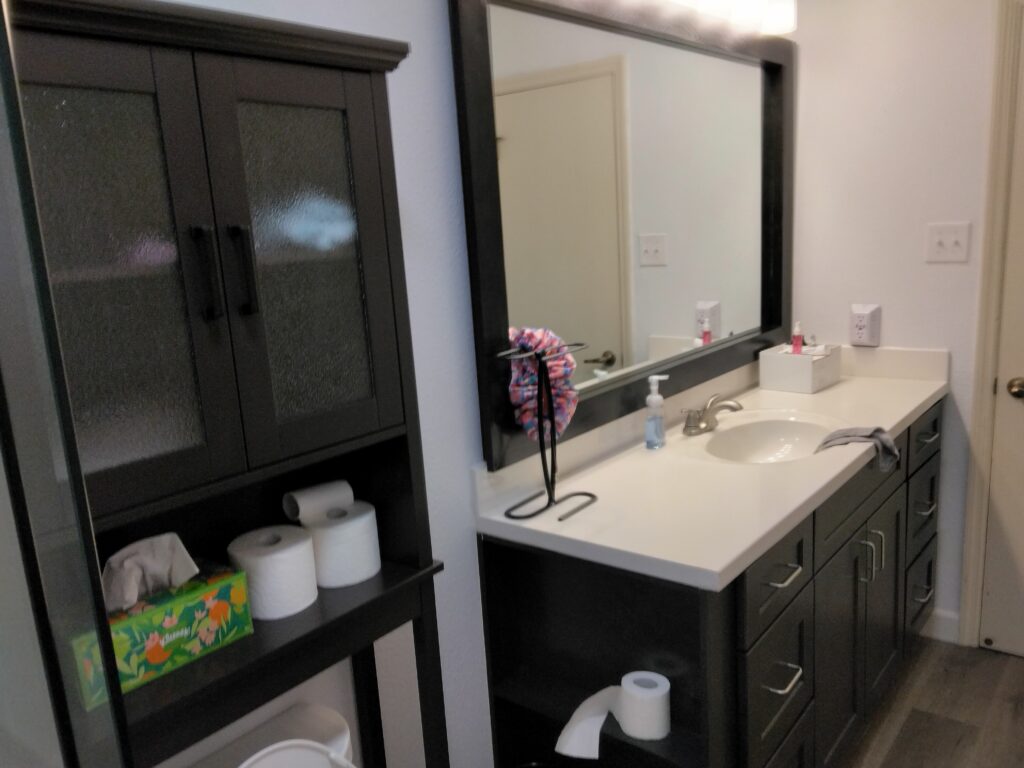
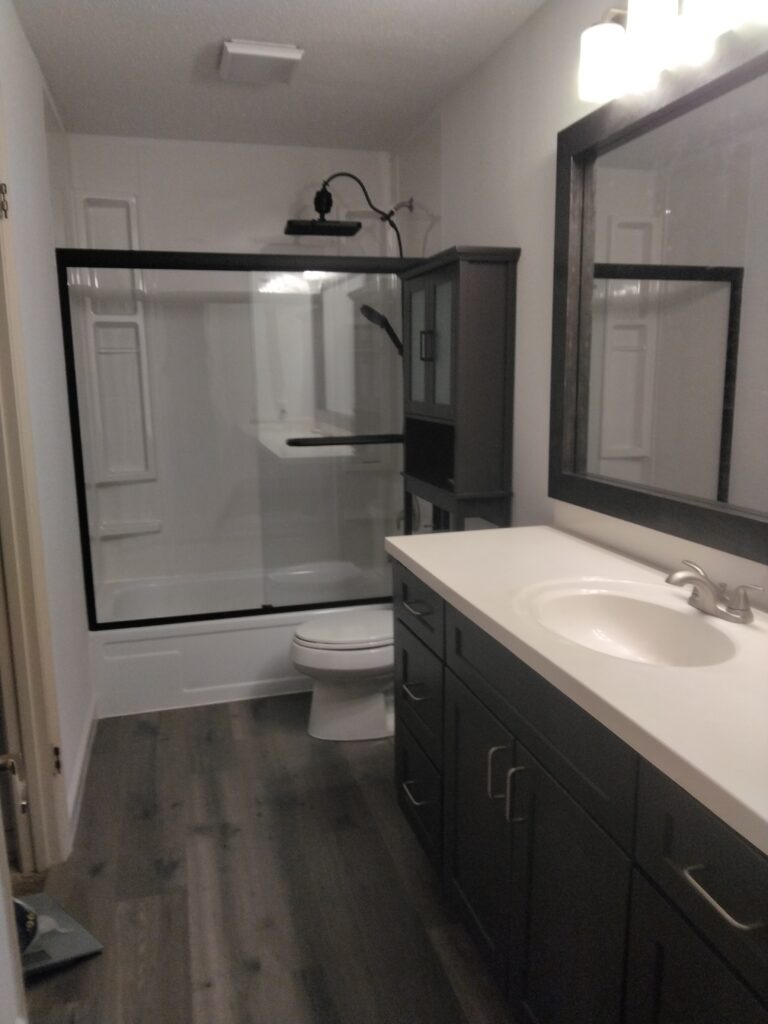
The second bathroom received a full remodel after moisture and humidity had begun causing problems. We installed a new exhaust fan ducted to the exterior with an integrated light for better ventilation and brightness. A new vanity was installed while preserving the homeowner’s existing countertop, and we built a custom open shelf at the end so the top would fit correctly while keeping the sink centered. We also reused the existing mirror by building and staining a new frame to match the vanity, with space designed into it for concealed LED lighting in the future. New flooring, a new toilet, and fresh paint completed the space.
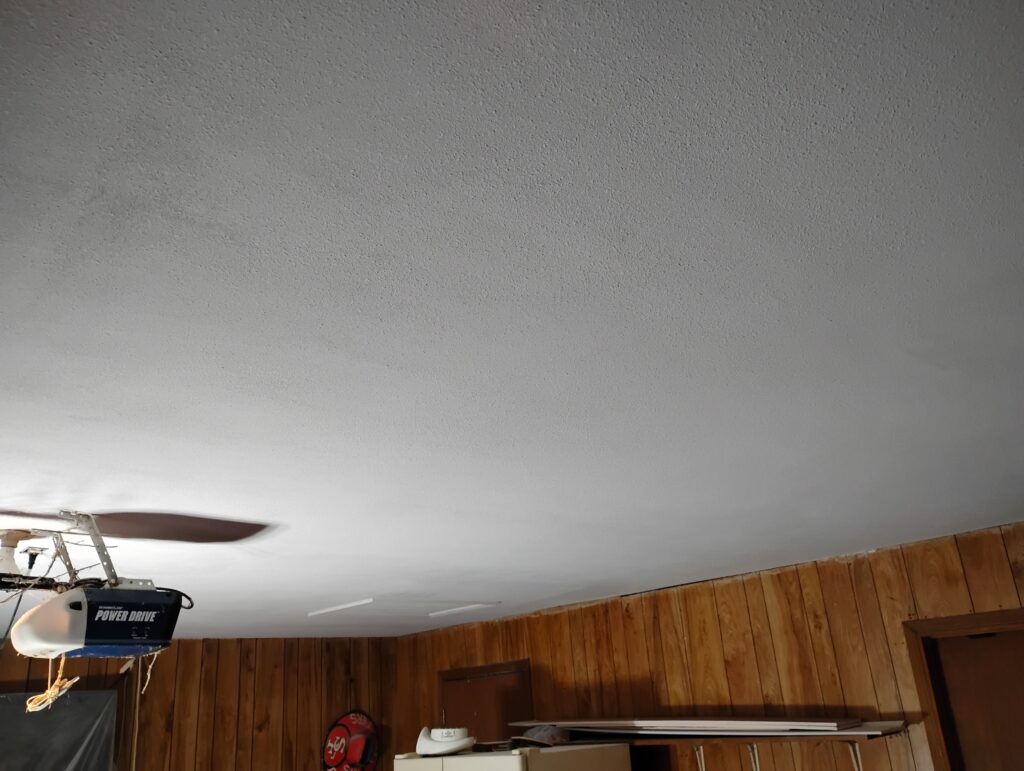
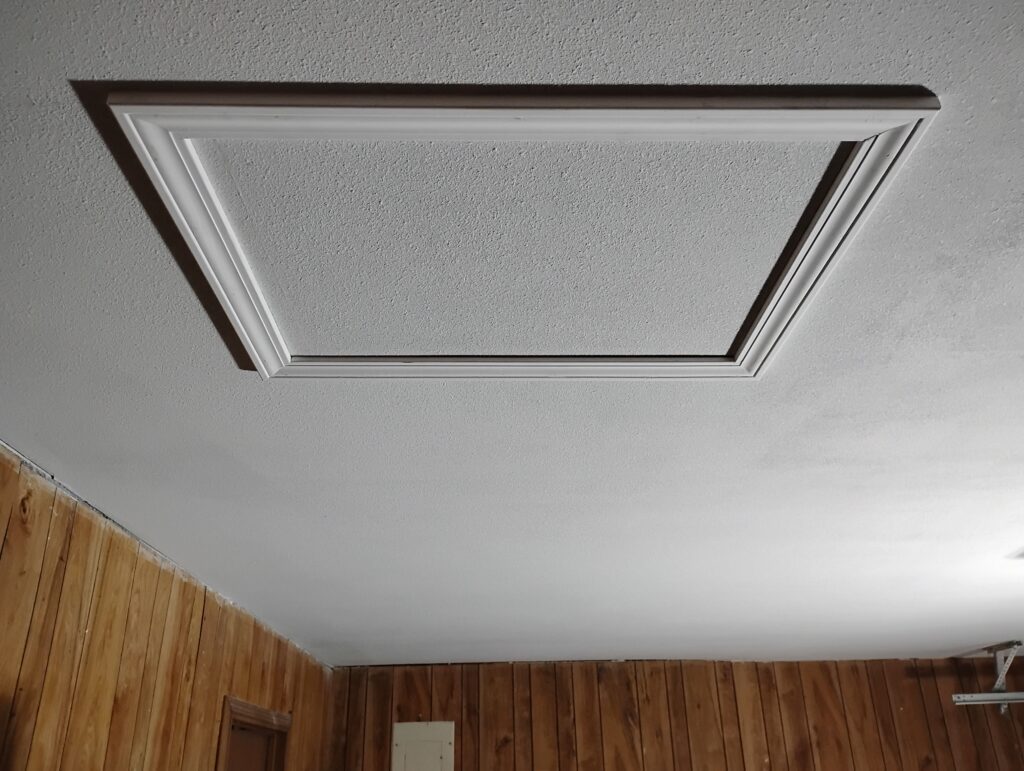
The garage ceiling had previously collapsed, so we cleaned up the existing framing, installed new drywall, applied a light orange-peel texture, painted the entire ceiling, and added a new attic access where none had existed before.
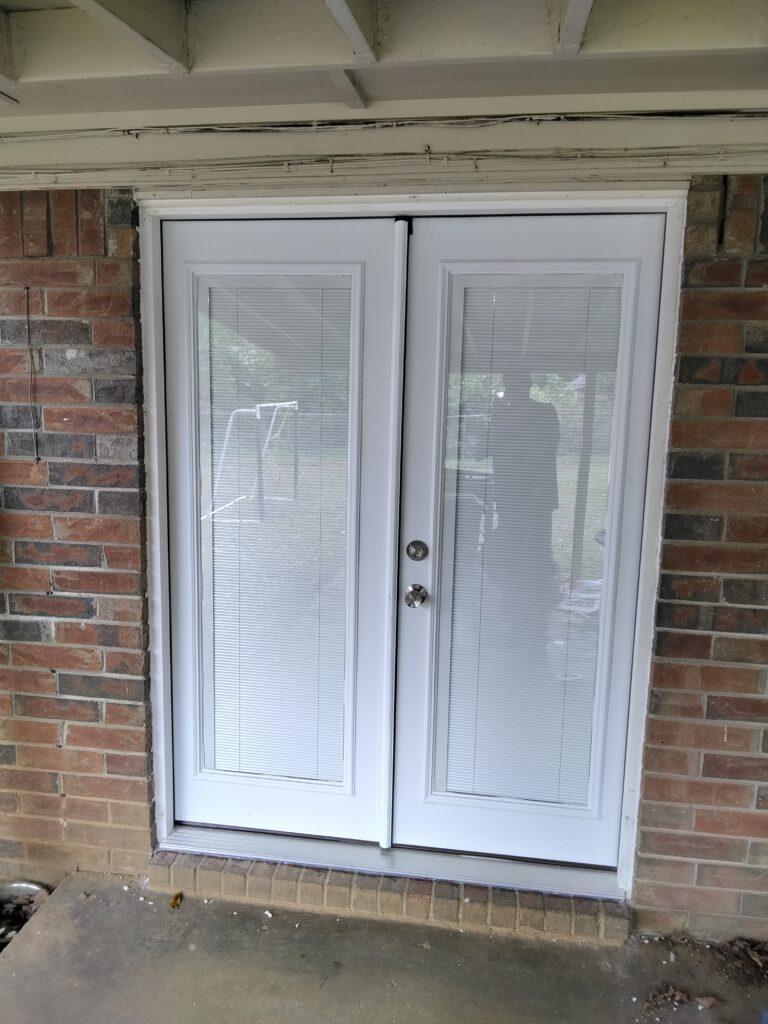
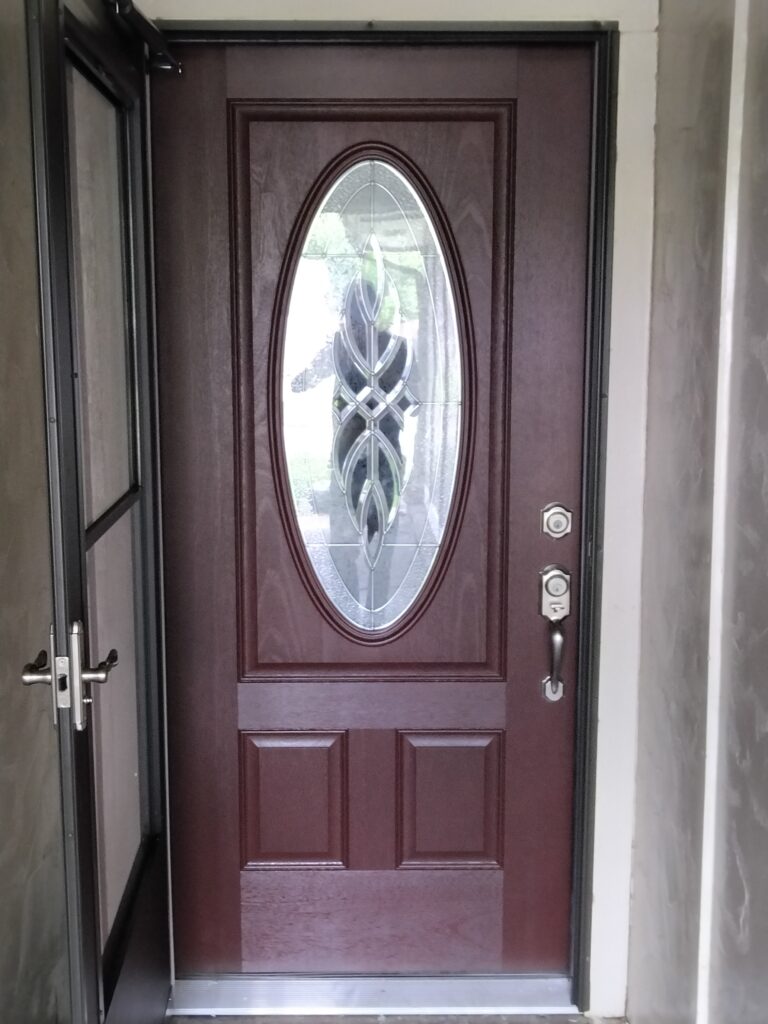
At the front of the home, we installed a new entry door and storm door, properly insulated and trimmed the opening, and carefully adjusted everything so the door closes, latches, and locks smoothly and consistently. Together, these upgrades created a noticeably brighter, more comfortable, and more finished environment throughout the home.